

Listing Courtesy of: Combined L.A. Westside (CLAW) / Listed By: JANICE HILTUNEN, Nelson Shelton Real Estate ERA Powered
10600 Holman Ave Los Angeles, CA 90024
Active
$4,950 (USD)
MLS #:
26858999
26858999
Lot Size
0.45 acres
0.45 acres
Type
Rental
Rental
Year Built
1974
1974
Style
Garden Condo
Garden Condo
Views
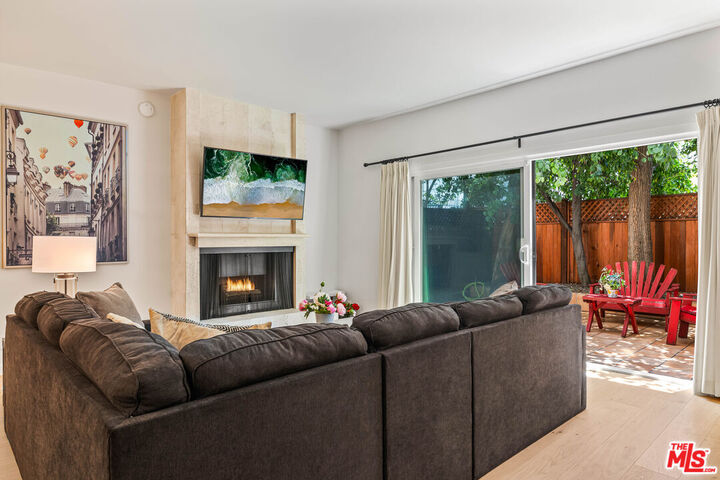
Trees/Woods, Tree Top, Courtyard
Trees/Woods, Tree Top, Courtyard
County
Los Angeles County
Los Angeles County
Listed By
JANICE HILTUNEN, Nelson Shelton Real Estate ERA Powered
Source
Combined L.A. Westside (CLAW)
Last checked Jul 17 2026 at 8:19 AM GMT+0000
Combined L.A. Westside (CLAW)
Last checked Jul 17 2026 at 8:19 AM GMT+0000
Bathroom Details
- Full Bathrooms: 3
Interior Features
- Built-Ins
- Turnkey
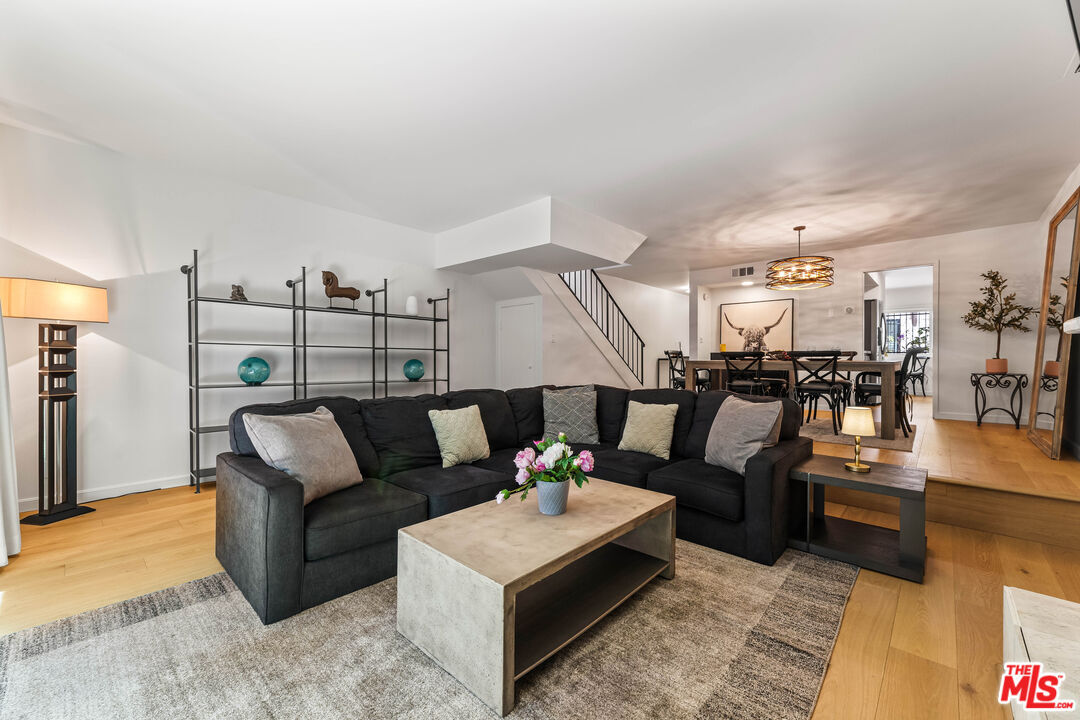
- High Ceilings (9 Feet+)
- Sunken Living Room
Kitchen
- Remodeled
- Marble Counters
- Galley Kitchen
Lot Information
- Landscaped
- Gated Community
- Street Lighting
- Street Paved
- Automatic Gate
Property Features
- City
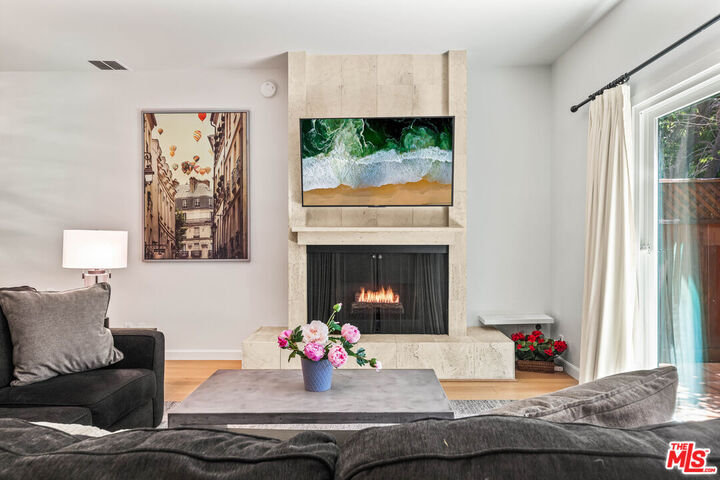
- Fireplace: Living Room
- Fireplace: Gas
- Fireplace: Gas Starter
Heating and Cooling
- Central
- Air Conditioning
Pool Information
- None
Flooring
- Carpet
- Tile
- Engineered Hardwood
Utility Information
- Sewer: In Street
Garage
- Community Garage
Parking
- Controlled Entrance
- Assigned
Stories
- 0
Living Area
- 1,615 sqft
Location
Disclaimer: Copyright 2026 CLAW MLS. All rights reserved. This information is deemed reliable, but not guaranteed. The information being provided is for consumers’ personal, non-commercial use and may not be used for any purpose other than to identify prospective properties consumers may be interested in purchasing. Data last updated 7/17/26 01:19

Description